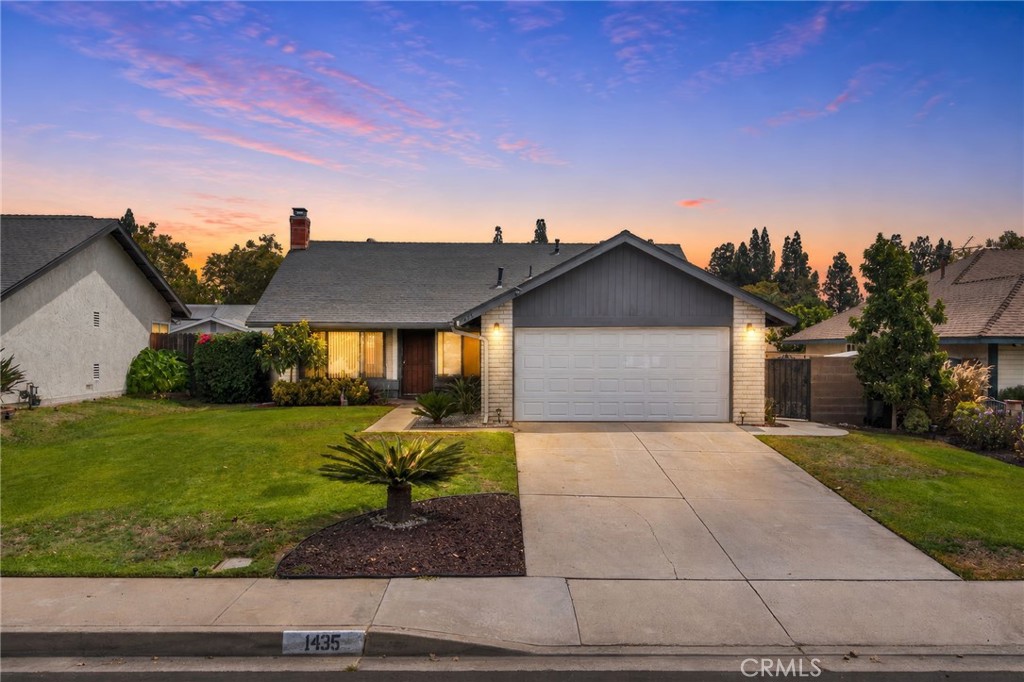
Single-story home with a two-car garage and broad driveway at sunset.
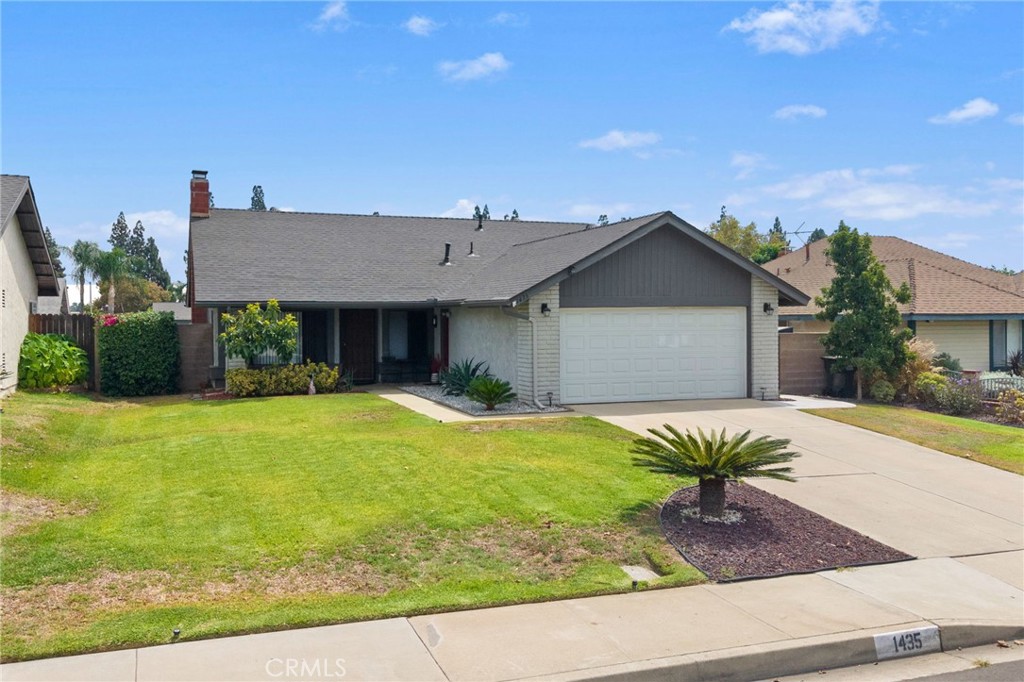
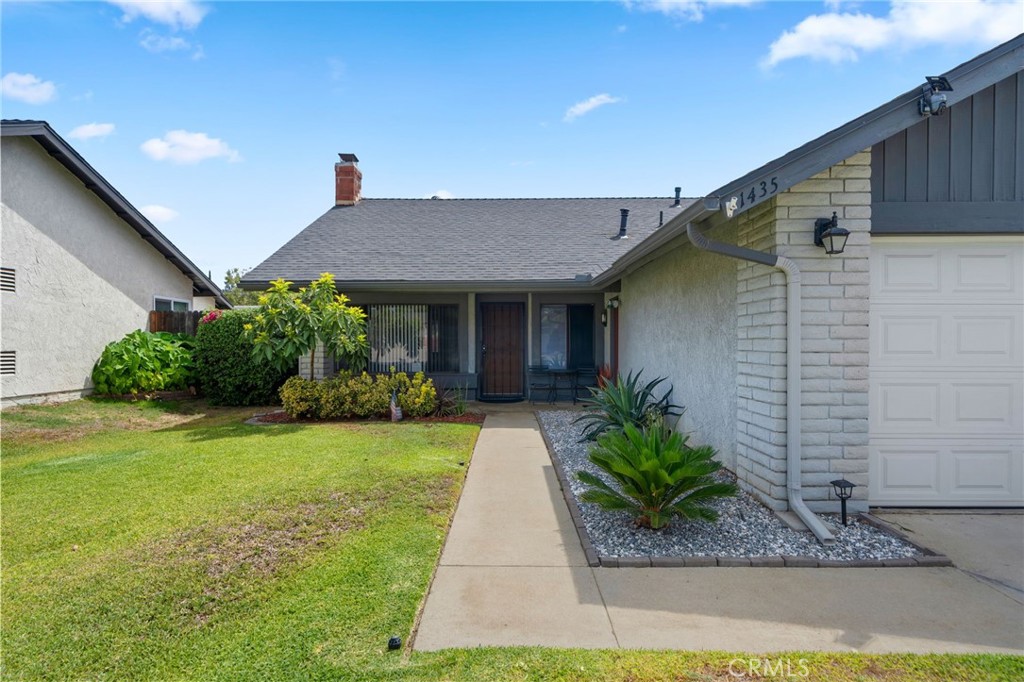
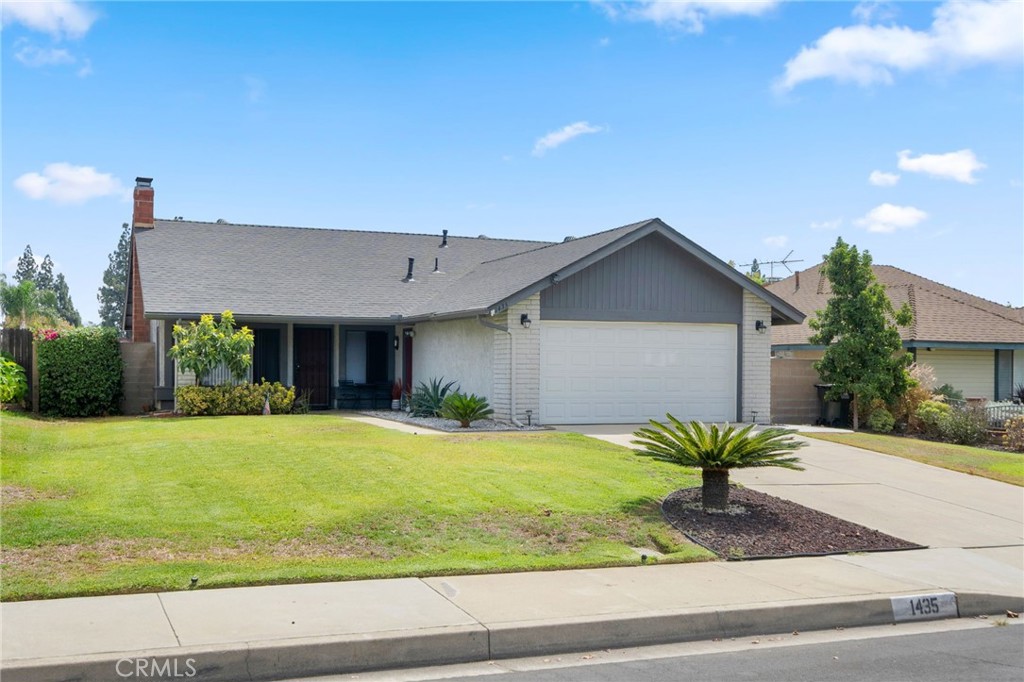
Single-story house with a gray gabled roof, attached garage, wide driveway, and green front lawn.
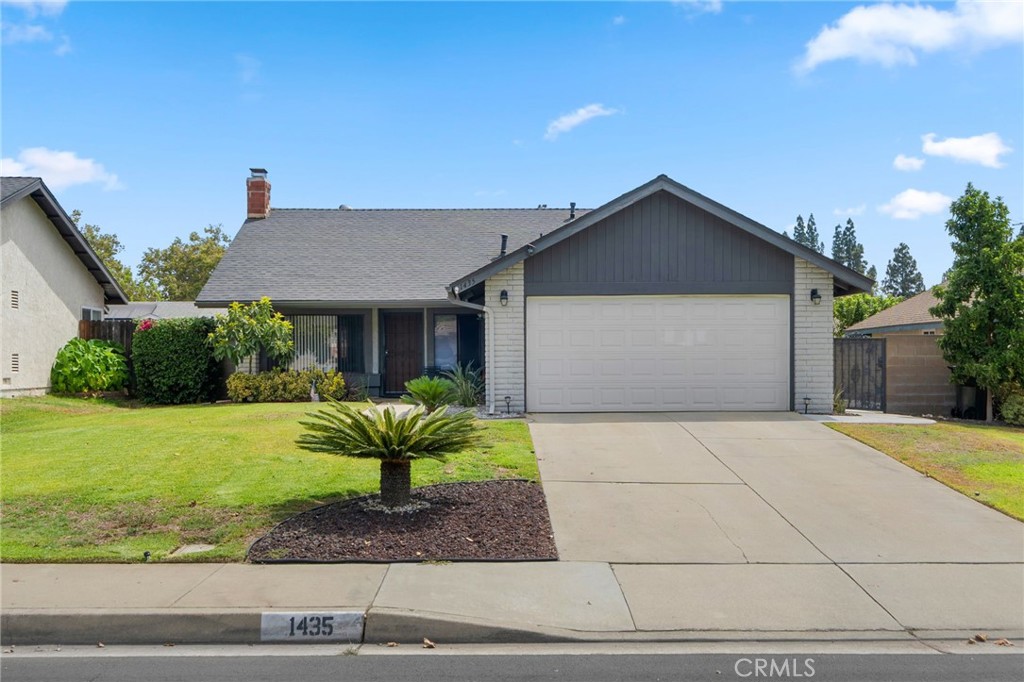
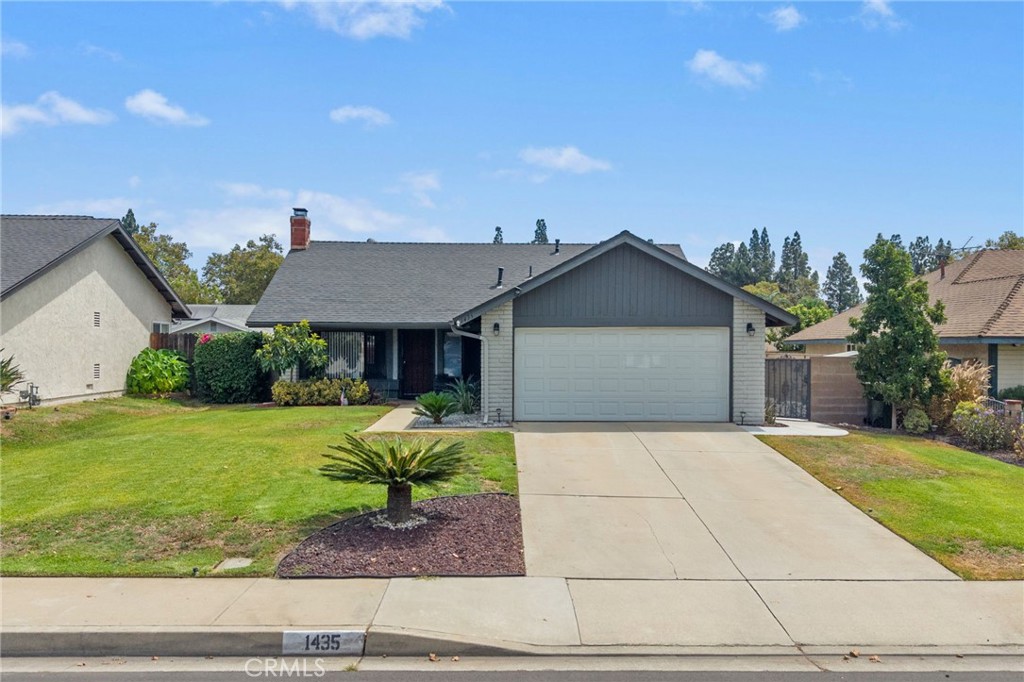
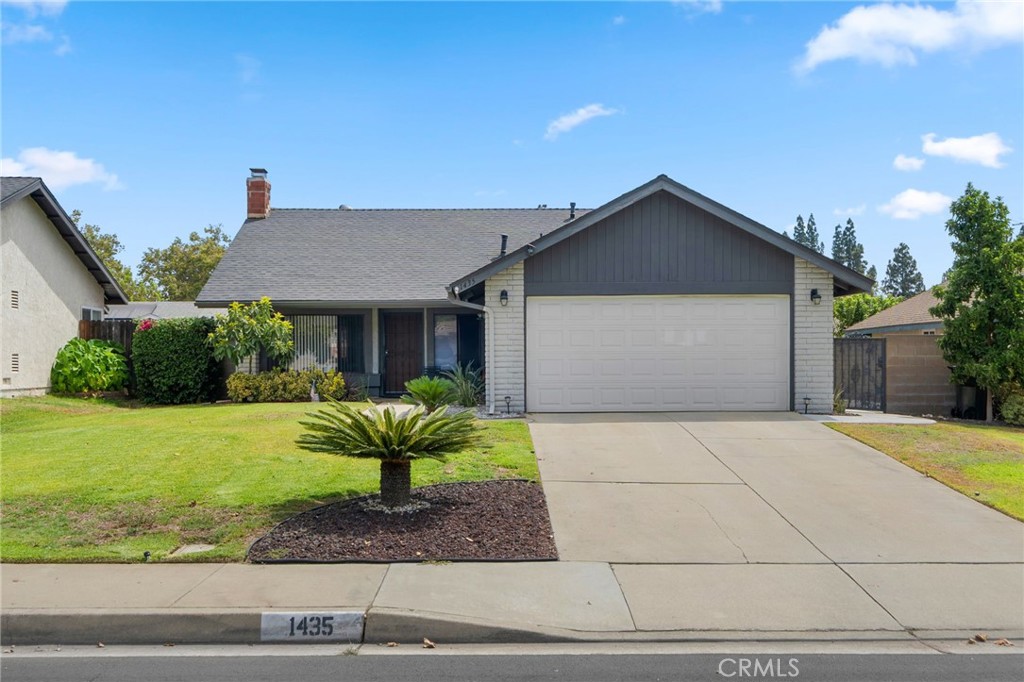
Single-story gray house with a white double garage door, driveway, and lawn; curb marked 1435.
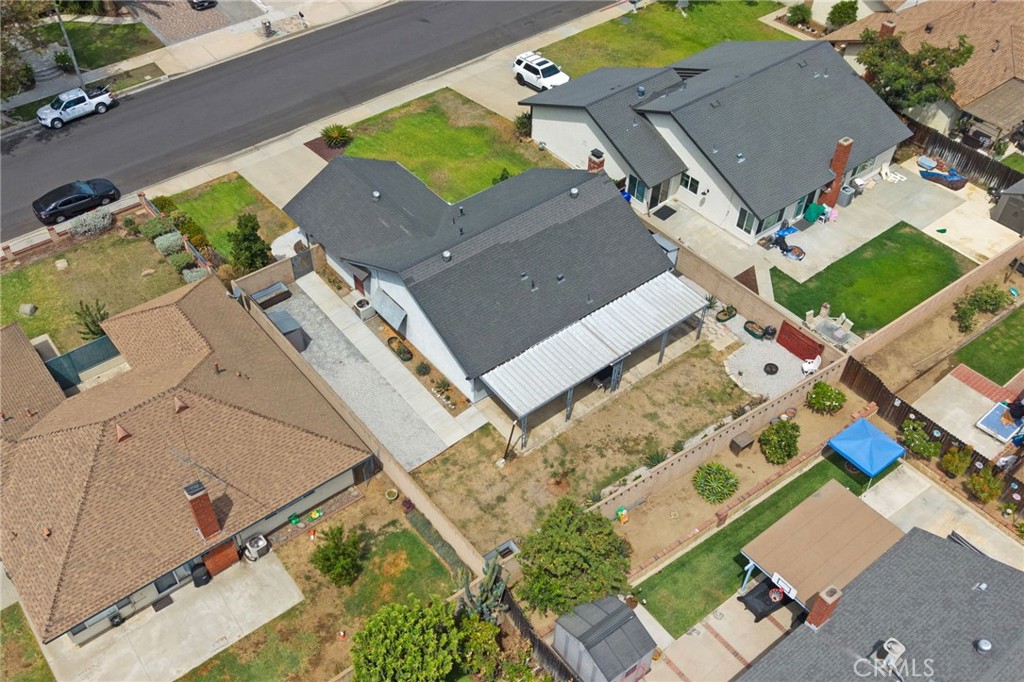
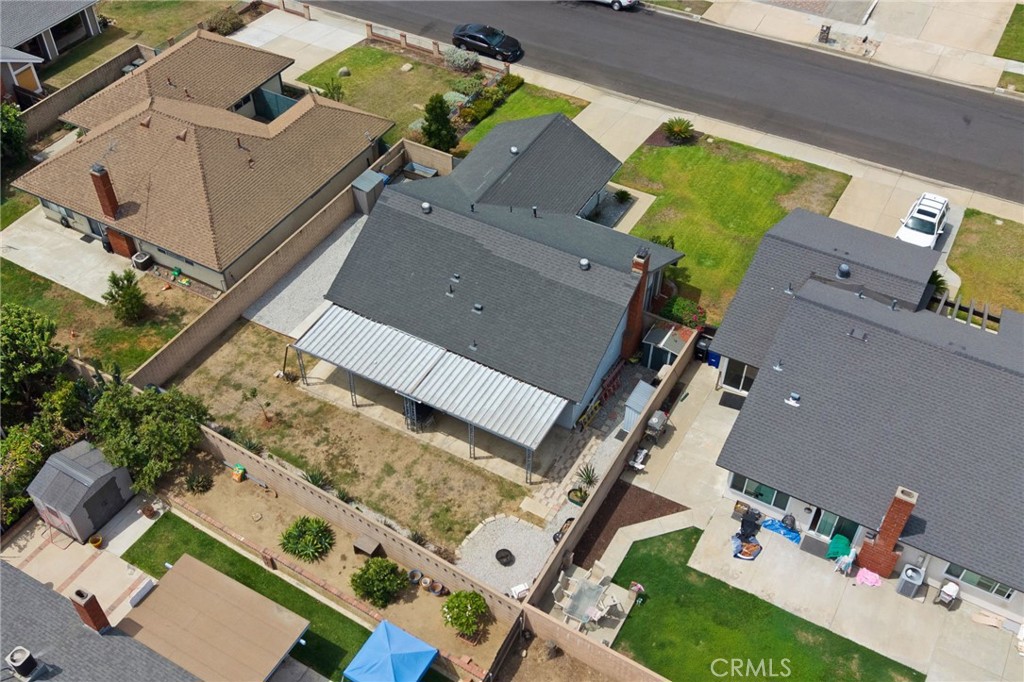
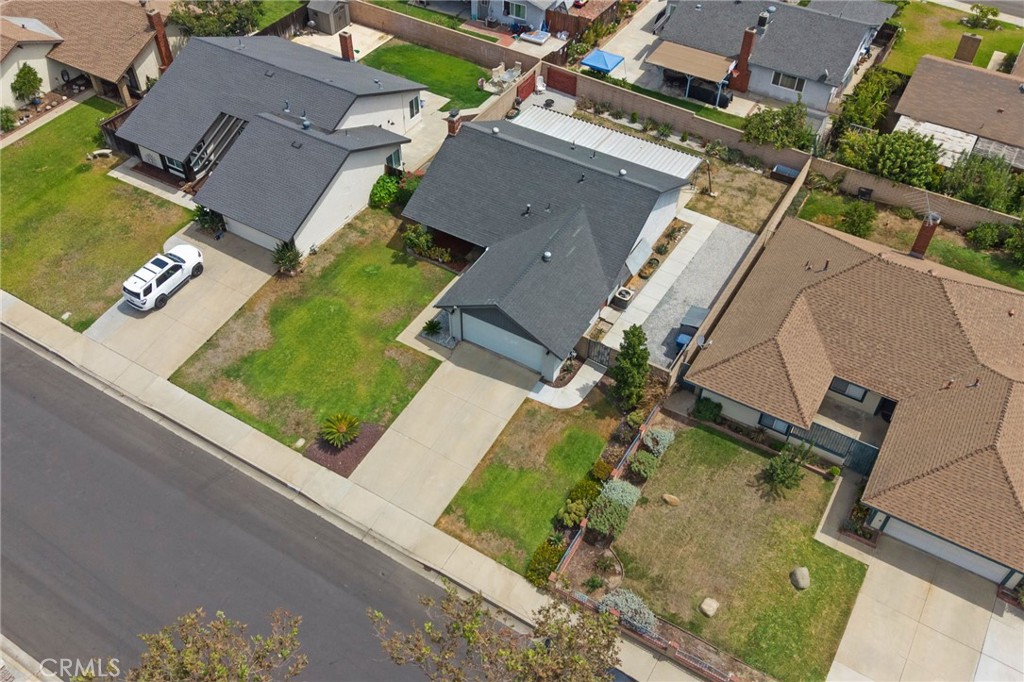
Aerial view of a single-story home with a dark roof, covered patio, and fenced yard.
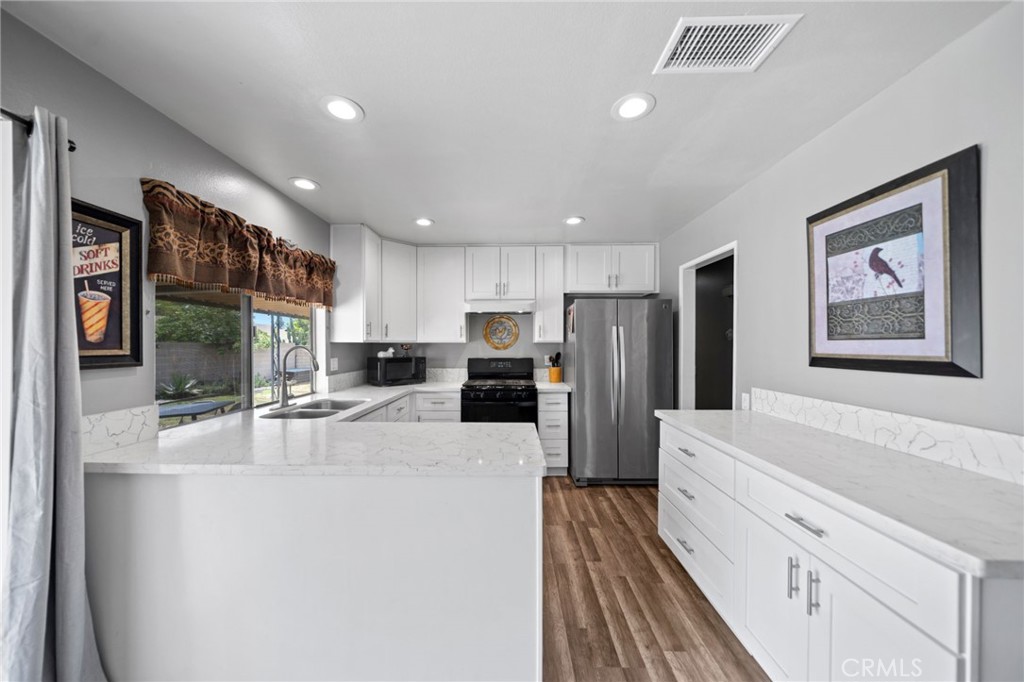
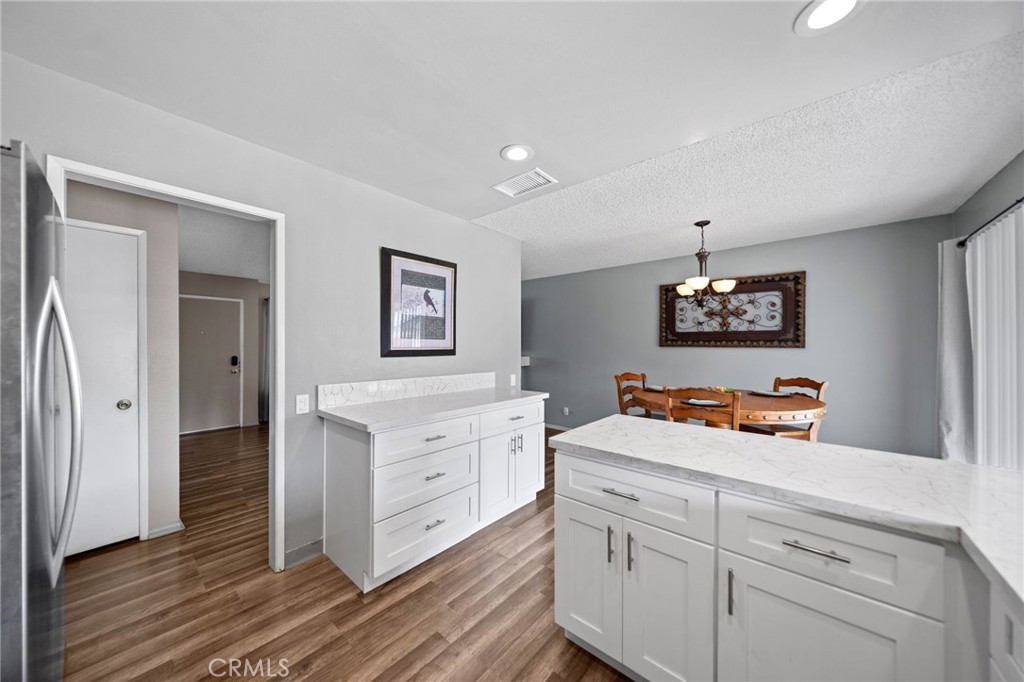
Renovated kitchen with white cabinets, a broad peninsula, stainless steel appliances, and wood-look flooring.
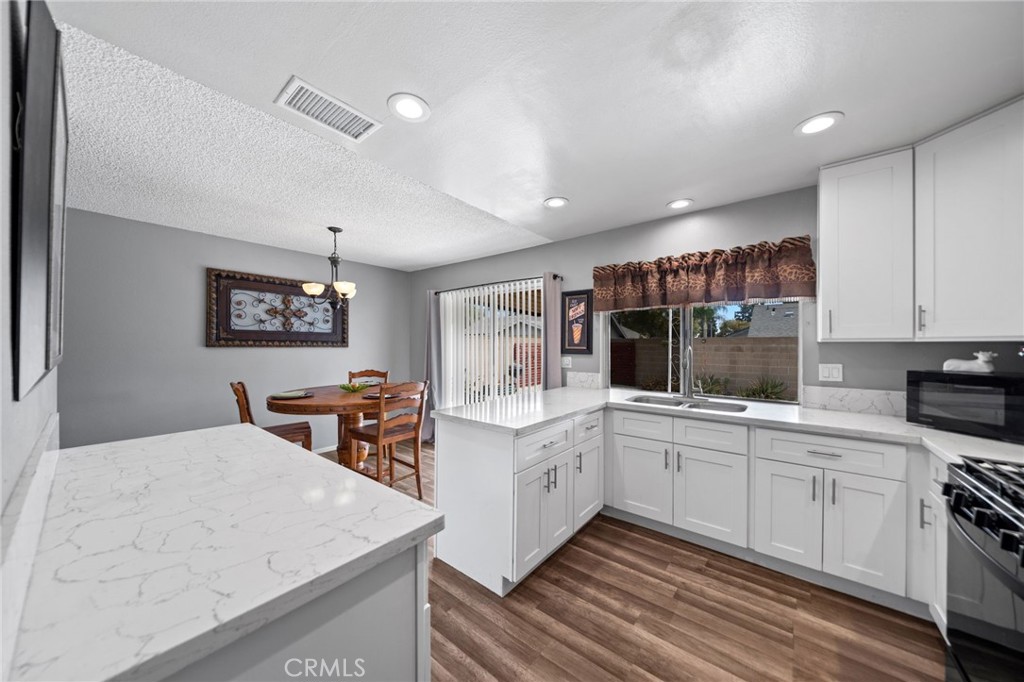
Kitchen with white cabinetry, marble-look counters, stainless steel appliances, and warm wood flooring.
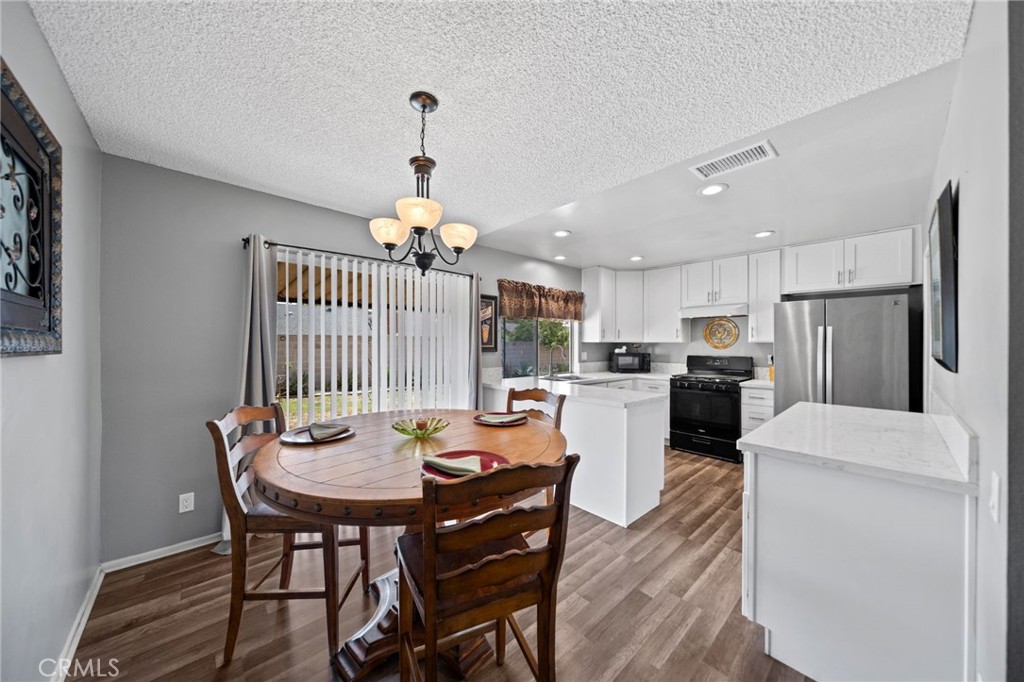
Open kitchen and dining area with white cabinetry, stainless steel appliances, and a round wooden table.
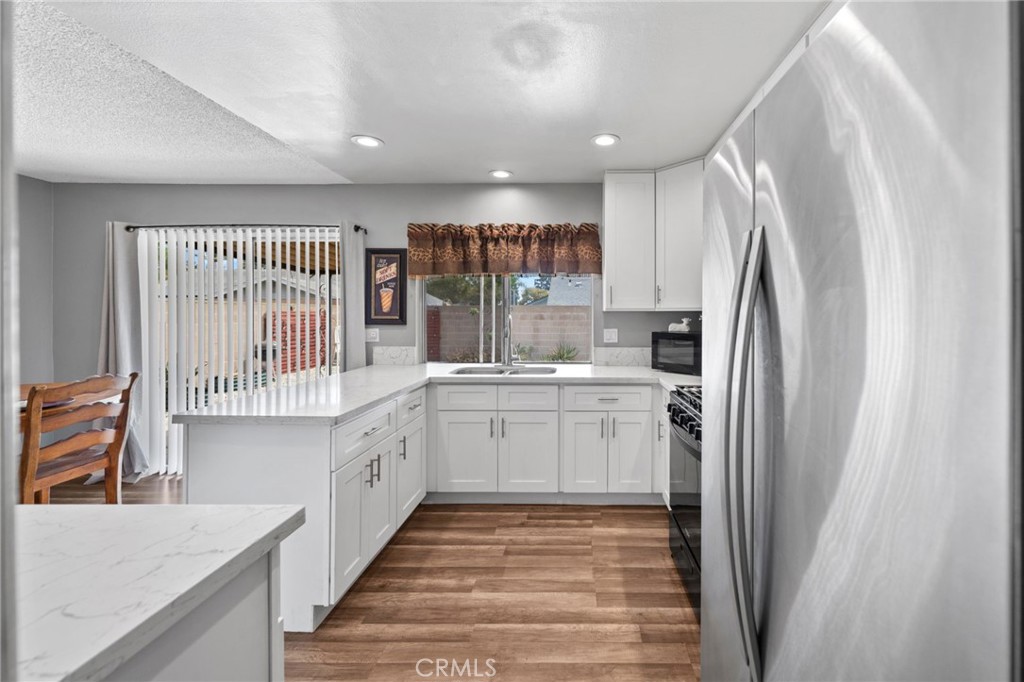
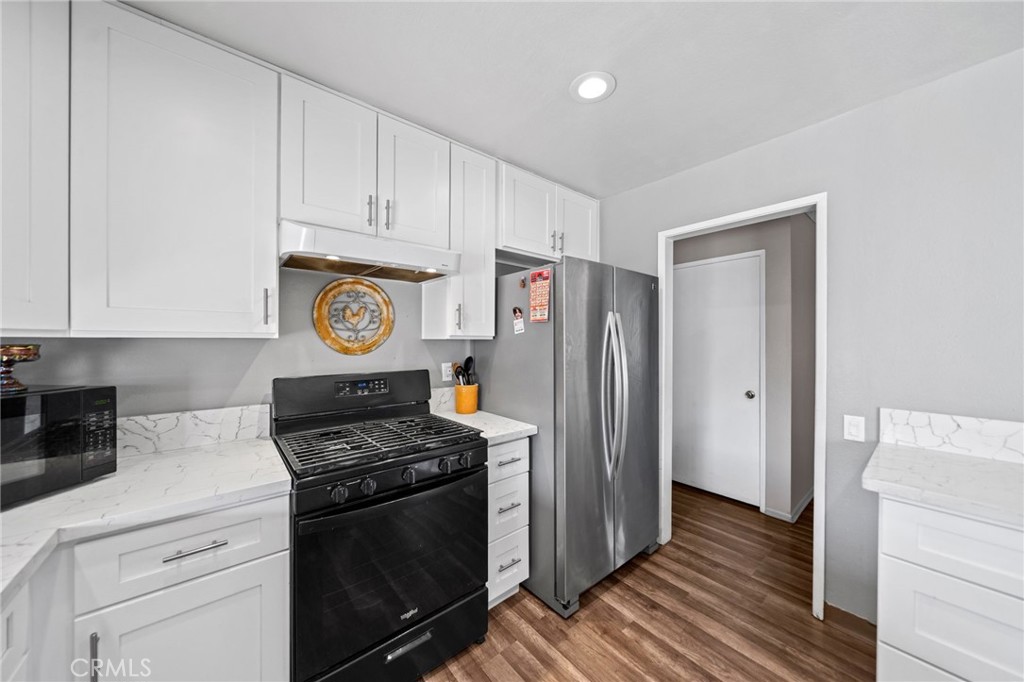
Kitchen with white cabinets, marble-look counters, stainless refrigerator, and black range.
Kitchen with white shaker cabinets and marble-look counters opening to a dining area.
Kitchen with white cabinets, marble-look counters, stainless steel appliances, and an adjoining dining area.
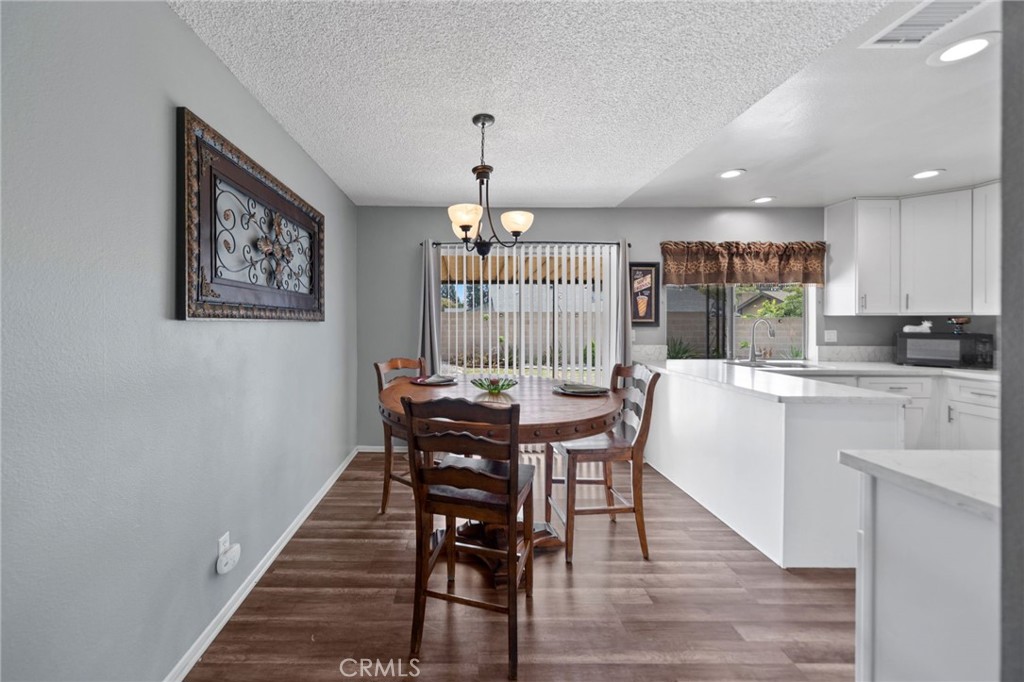
Dining area with a round wooden table and chandelier beside a bright white kitchen.
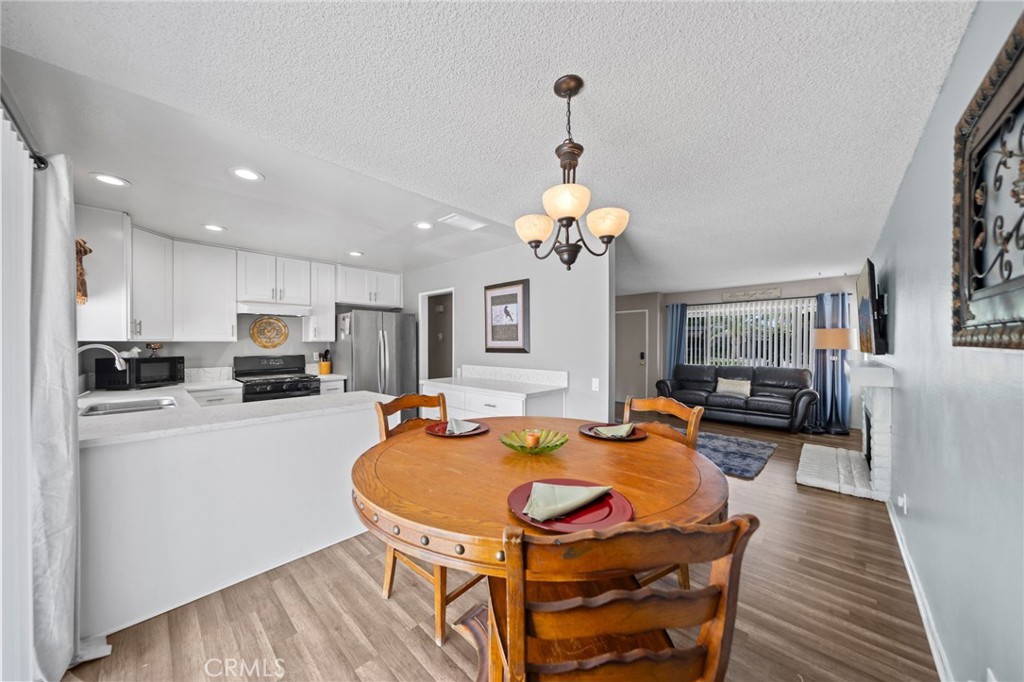
Open-plan kitchen and dining area with a round wooden table and black sofa in the adjoining living room.
Staged living room with a white brick fireplace, leather sofa, and wood-look flooring.
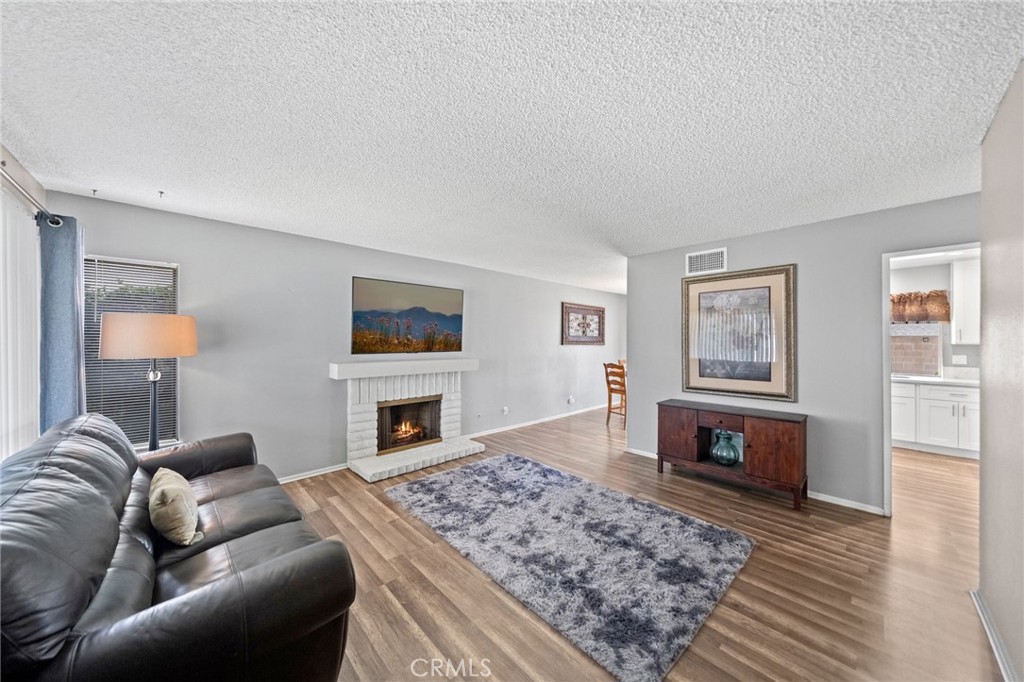
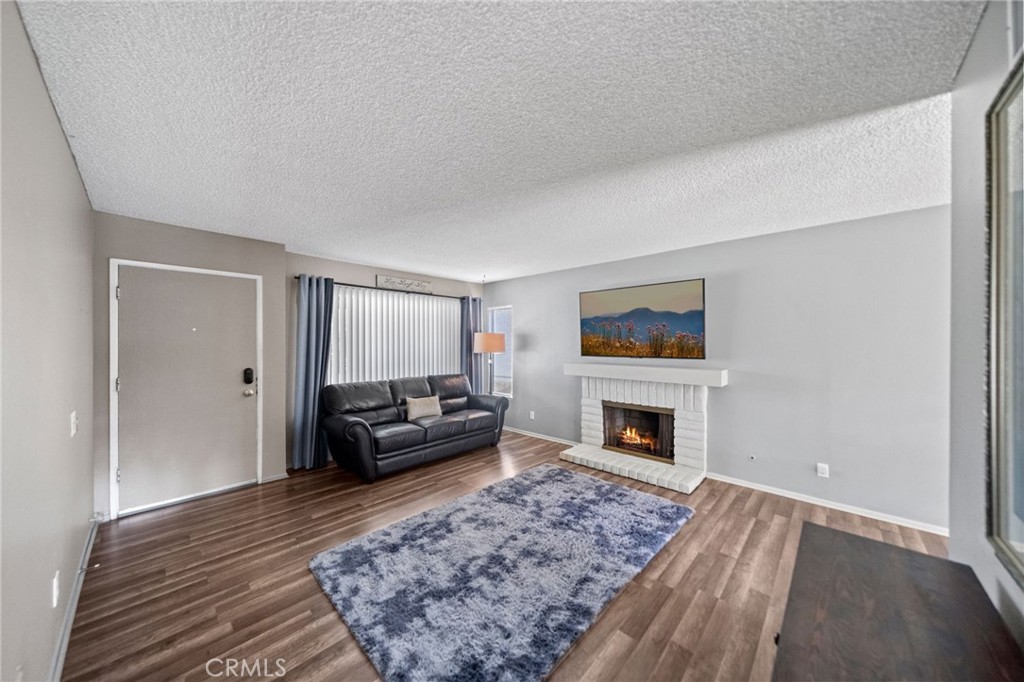
Living room with a black leather sofa, blue patterned rug, and lit white brick fireplace.
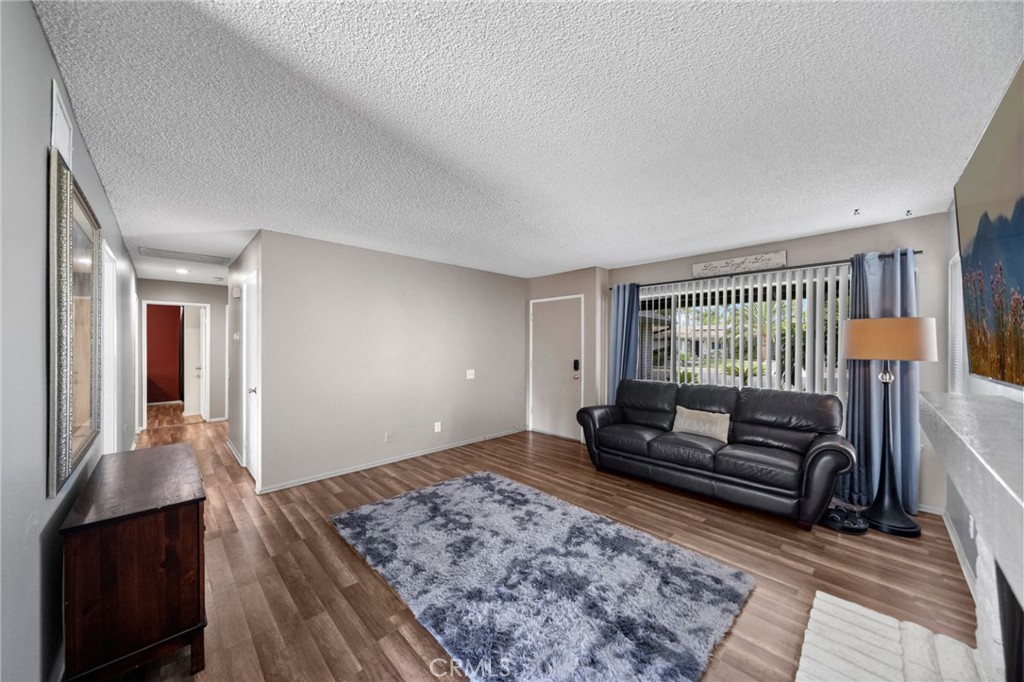
Living room with a black leather sofa, blue curtains, and a large gray patterned rug.
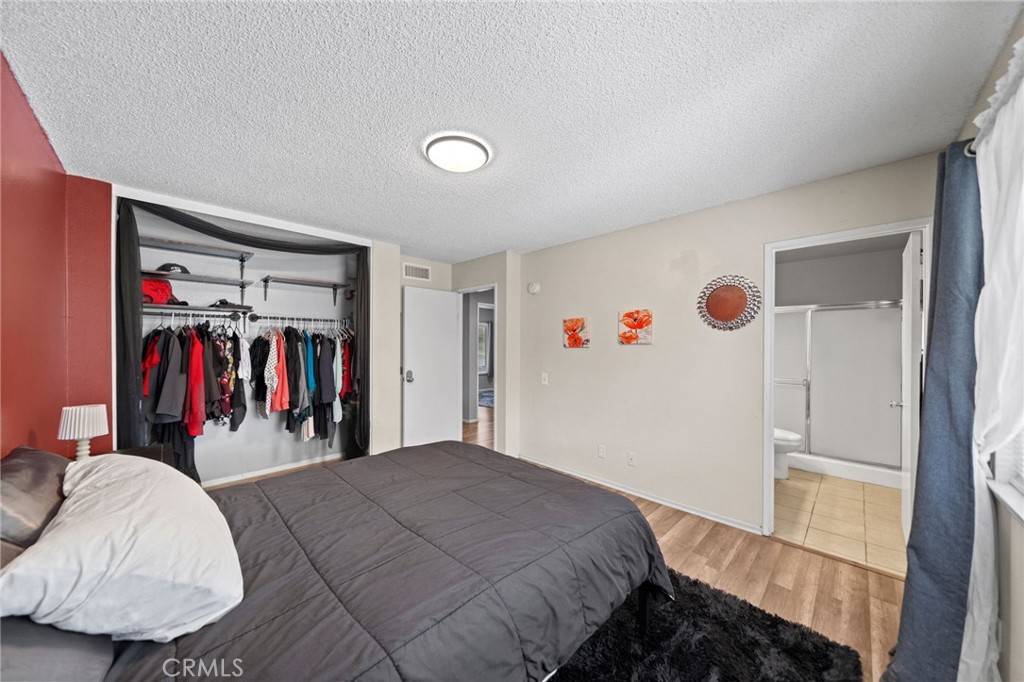
Bedroom with a gray bedspread, open clothes closet, and adjoining bathroom.
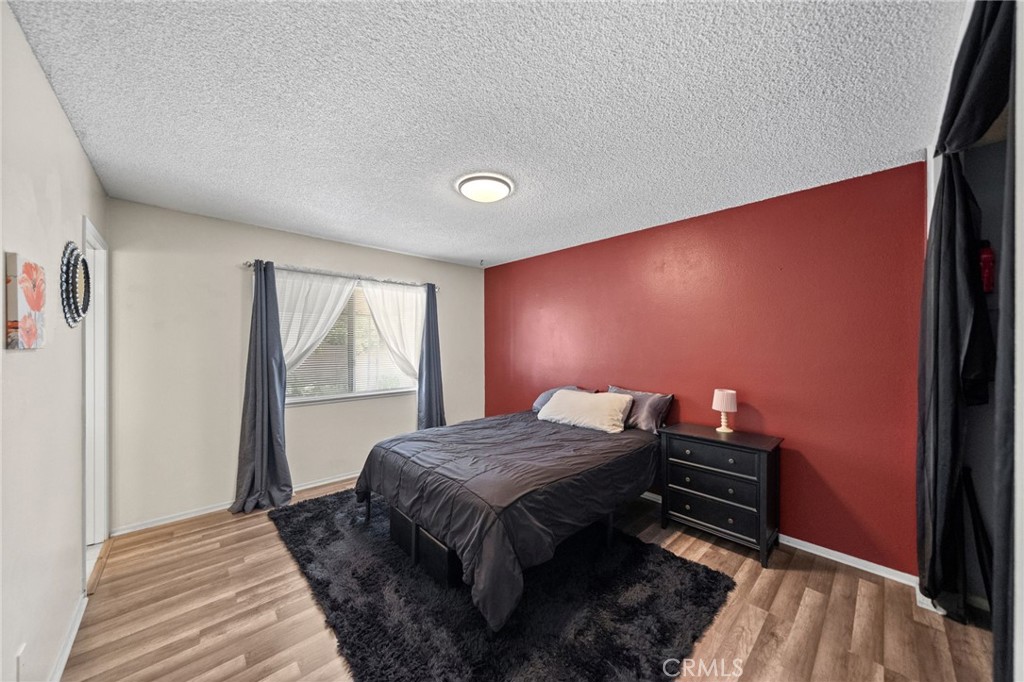
Bedroom with dark bedding, a large black rug, and a deep red accent wall.
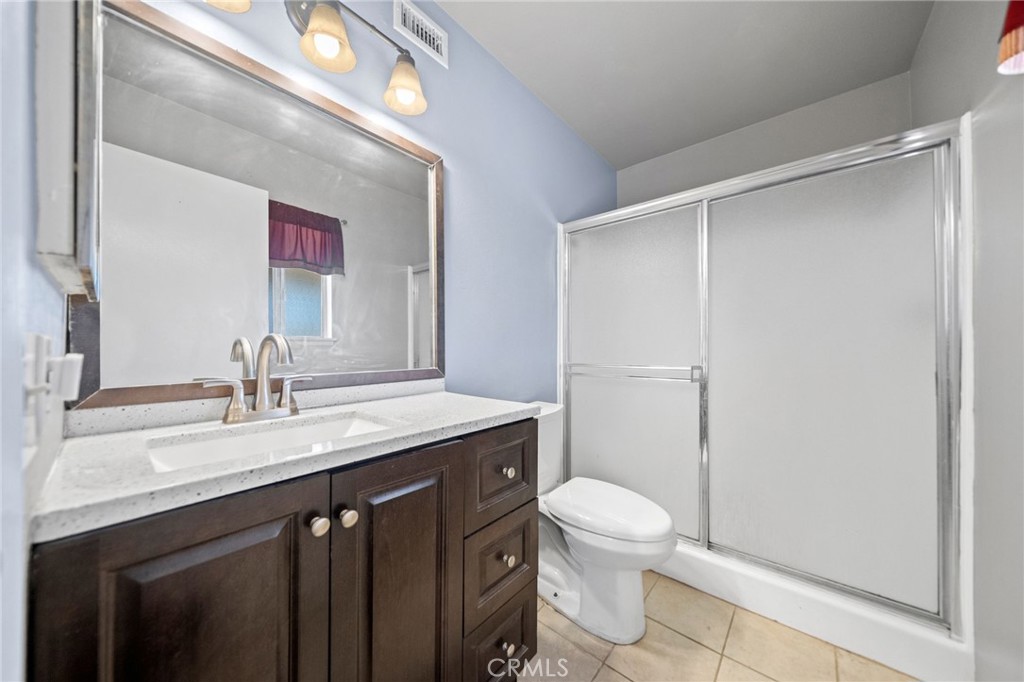
Bathroom with a dark wood vanity, large mirror, and sliding-door shower.
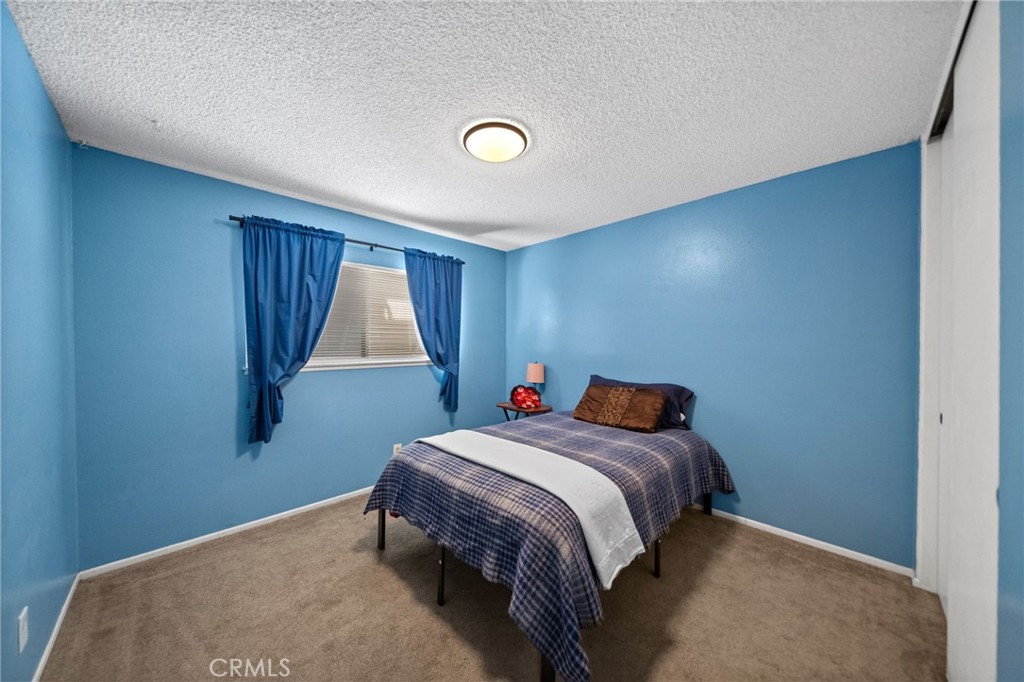
Bedroom with blue walls, blue curtains, and a bed with a plaid cover.
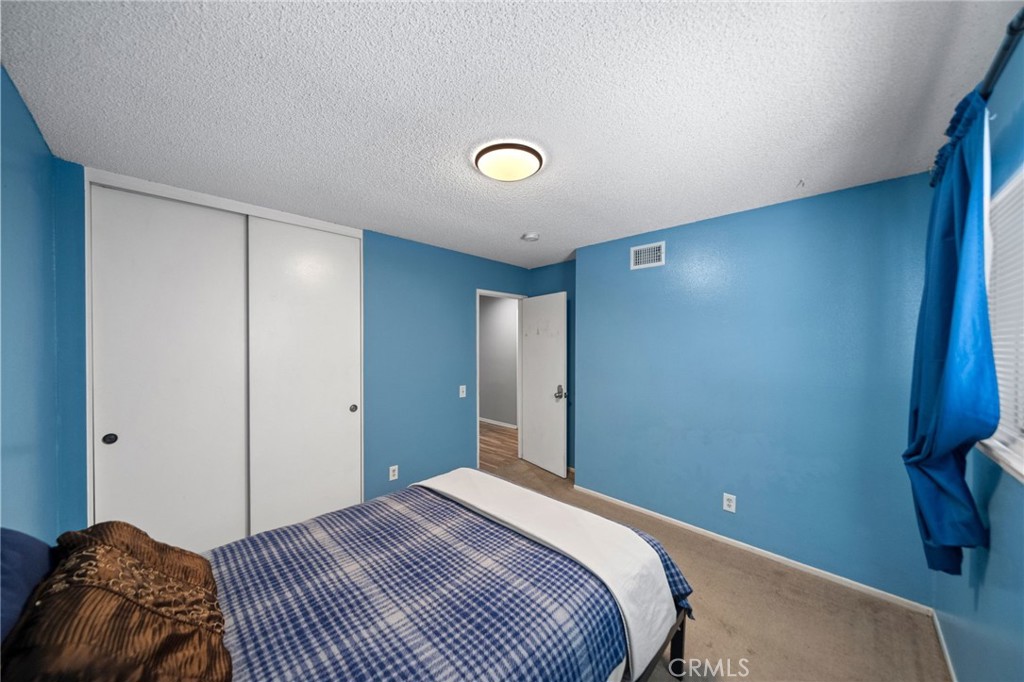
Bedroom with blue walls, plaid bedding, and white sliding closet doors.
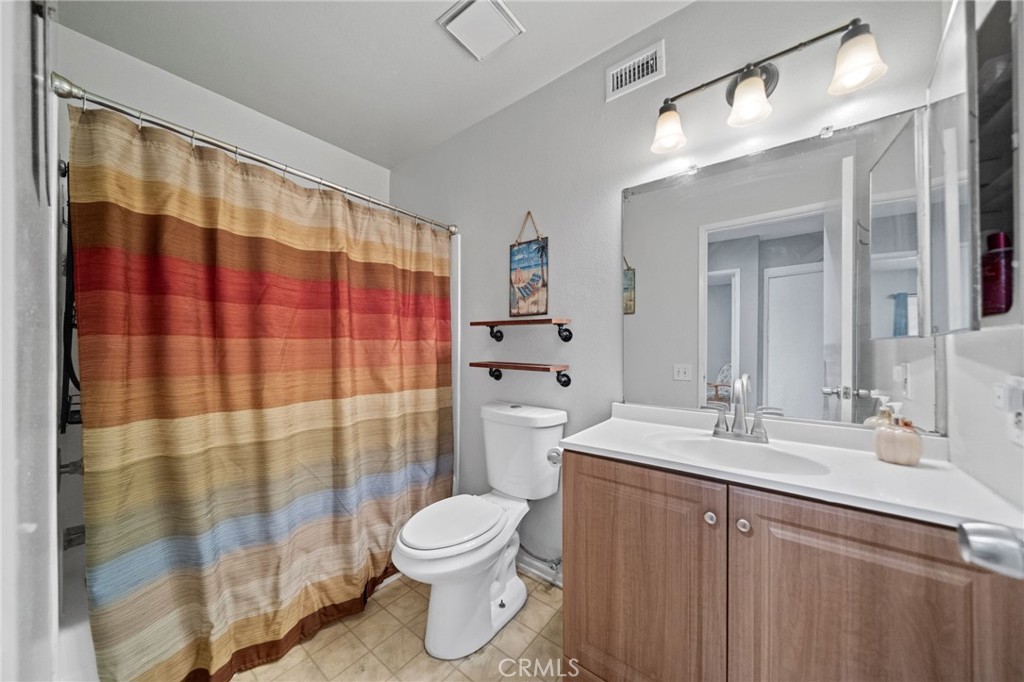
Bathroom with a multicolored striped shower curtain, white toilet, and wood-tone vanity.
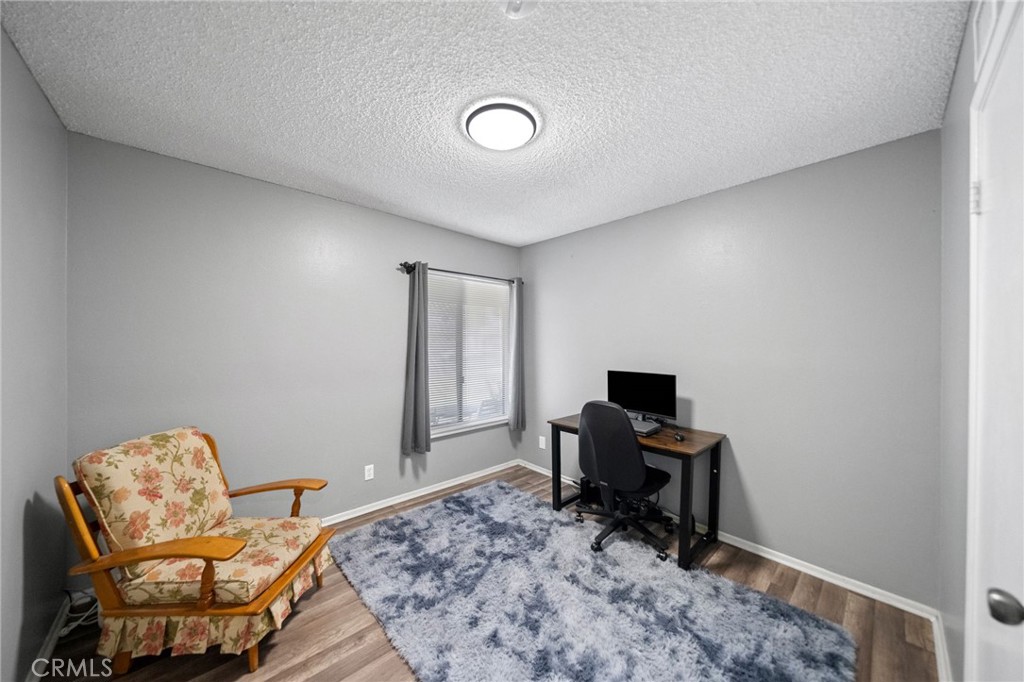
Home office with a computer desk, floral armchair, and blue-gray rug.
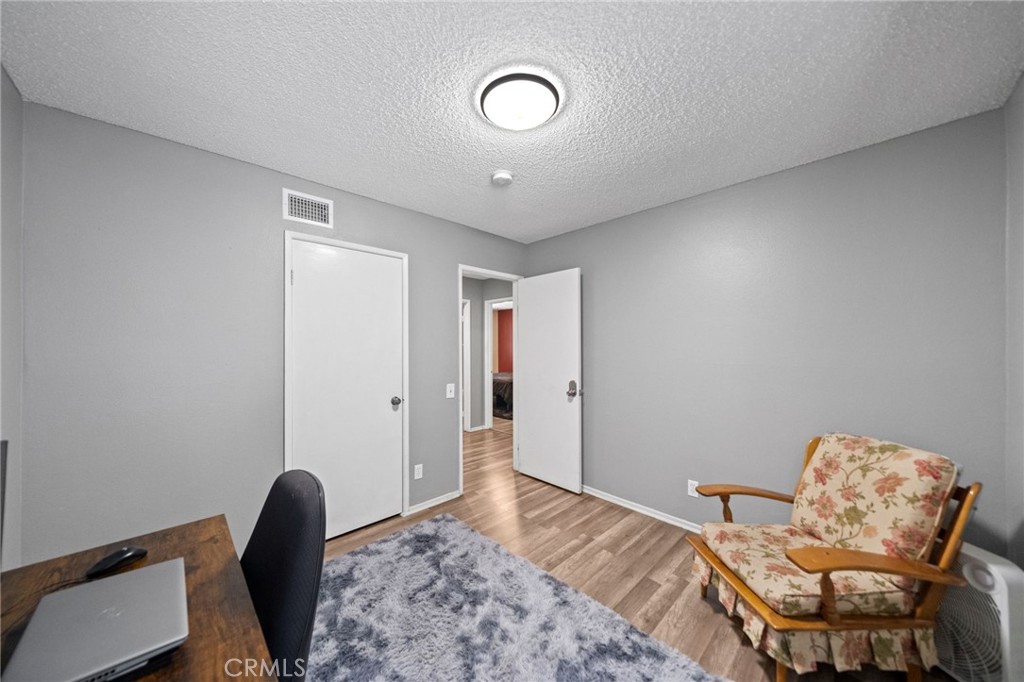
Furnished room with a desk, laptop, patterned armchair, and open doorway.
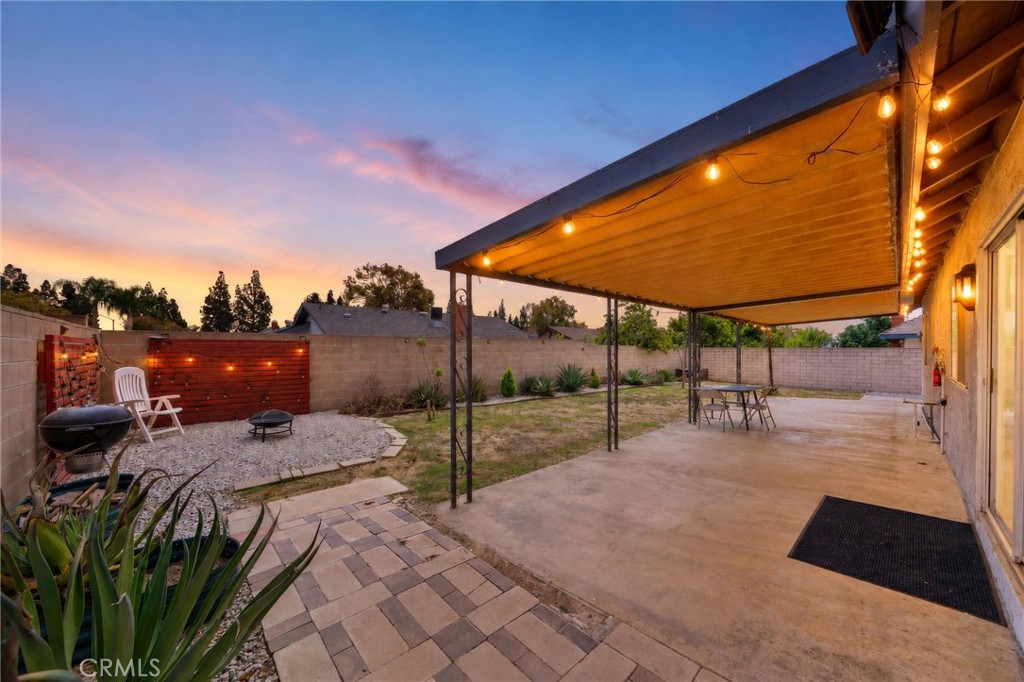
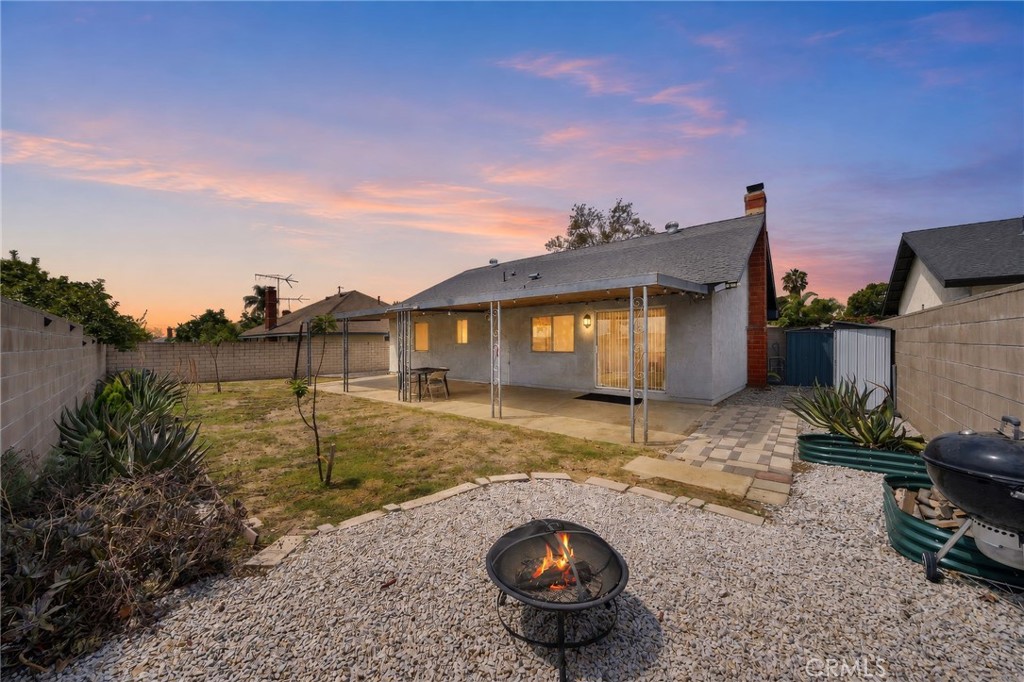
Backyard patio with a covered wood roof, string lights, paved seating area, and gravel fire-pit area at dusk.
Rear yard with a covered patio, gravel fire-pit area, and sunset sky.
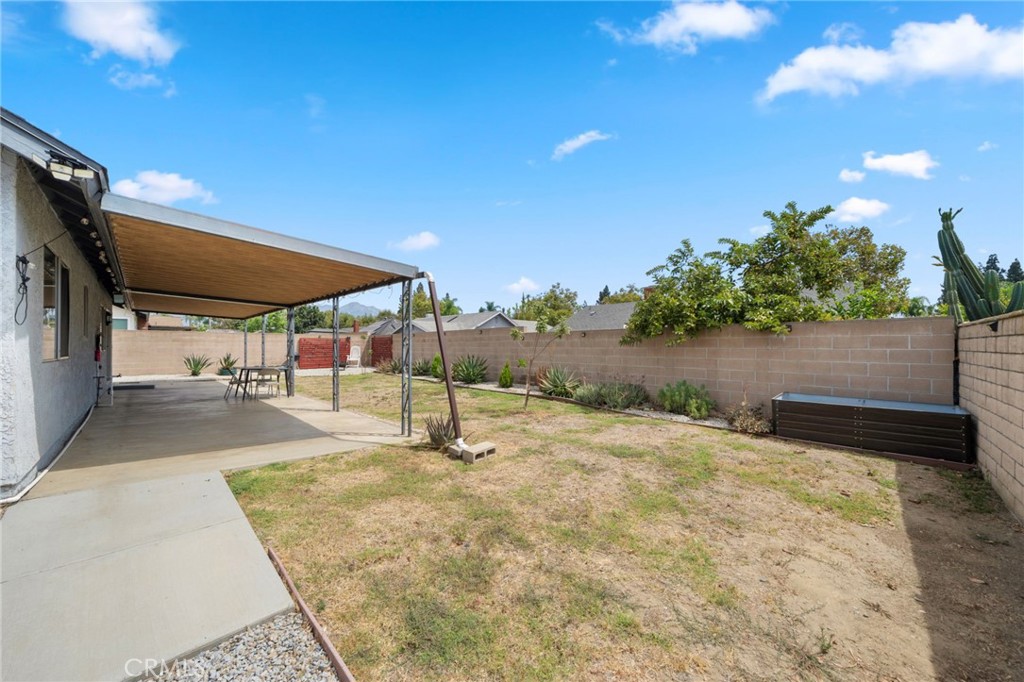
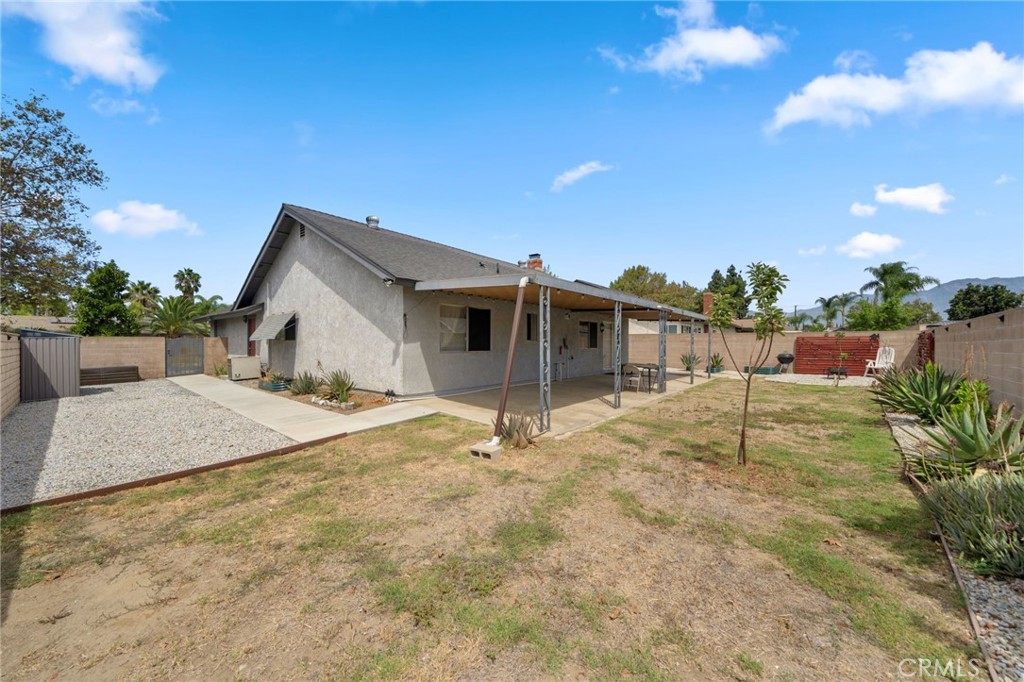
Backyard with a covered patio, patchy lawn, block walls, and a raised planter.
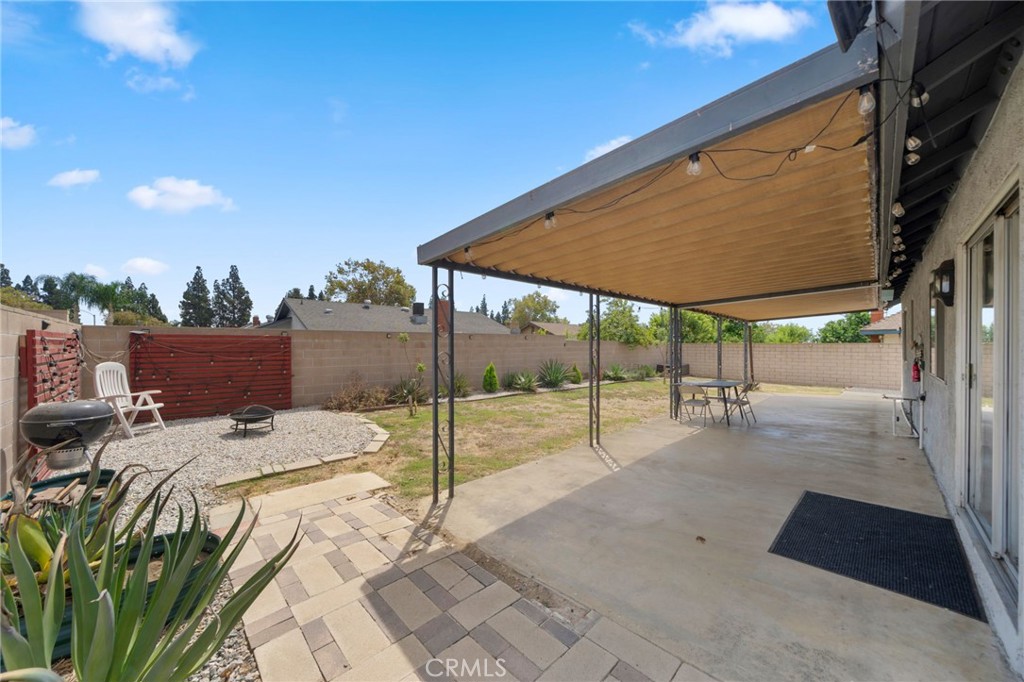
Backyard patio with a large covered seating area, paved walkway, and gravel barbecue area.
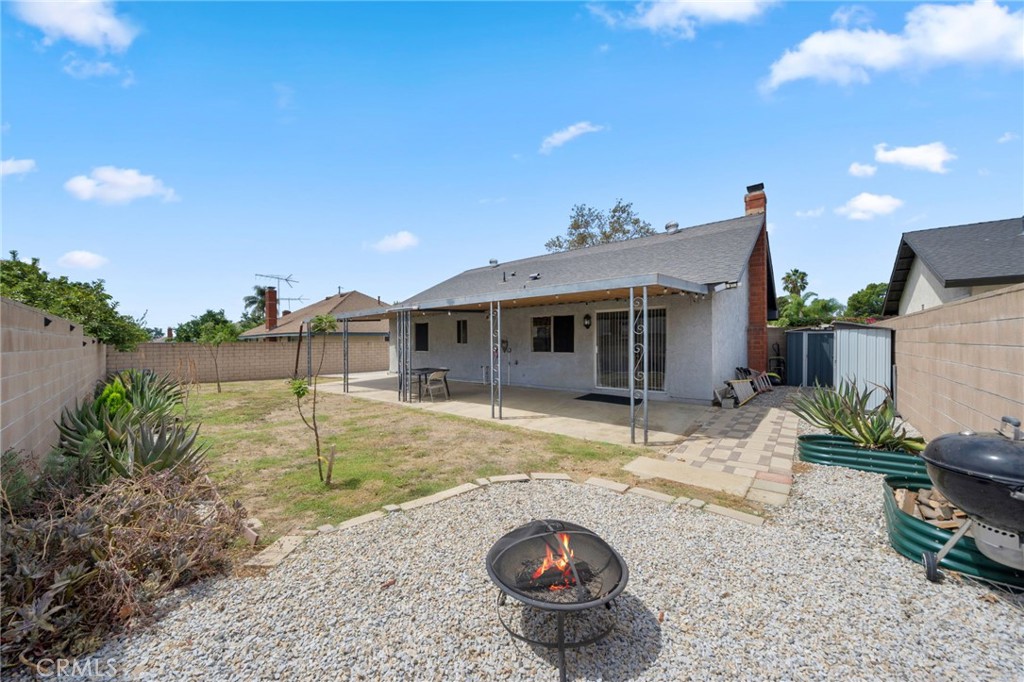
Backyard with a covered patio, gravel fire-pit area, raised garden beds, and block walls.
Aerial view of a single-story home with a covered patio and fenced backyard.
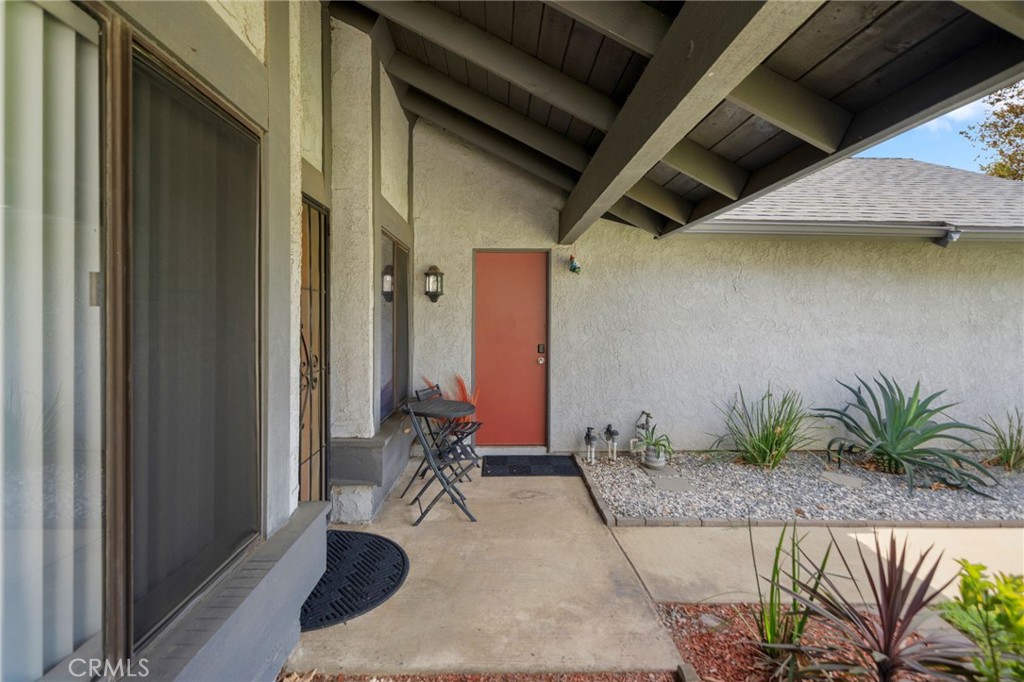
Covered front entry patio with a red door, bistro seating, and gravel landscaping with succulents.
Rear of a single-story home with a covered patio and fenced yard.
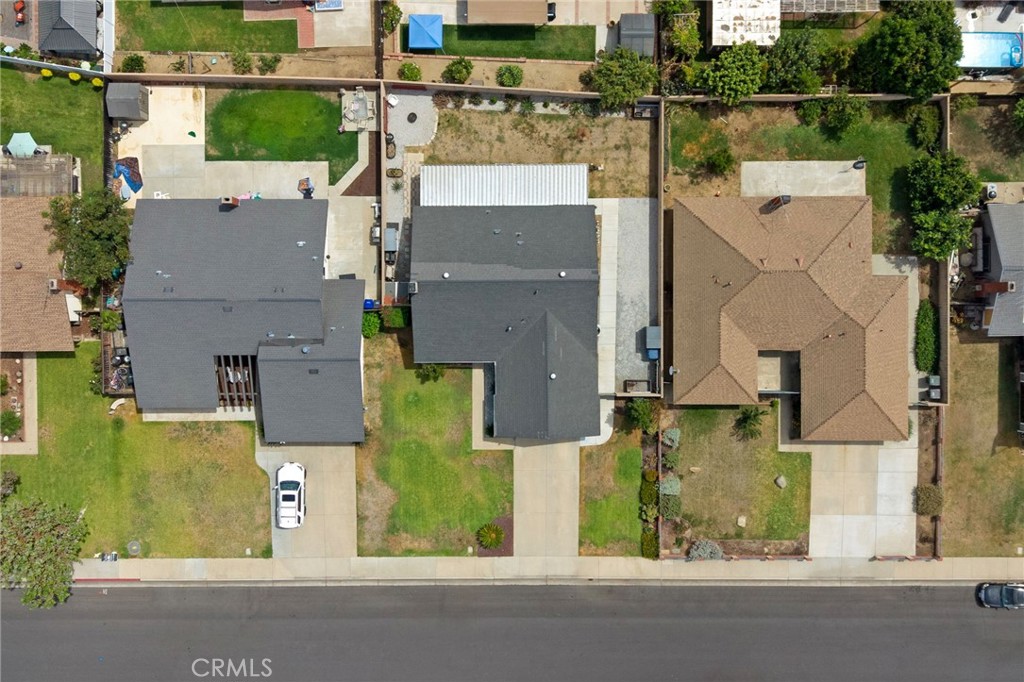
Aerial view of single-story homes along a residential street, with yards and driveways.
Single-story house with an attached garage, front lawn, and walkway bordered by succulents.
Aerial view of a gray-roofed home with a front lawn and driveway among neighboring houses.
Single-story gray house with an attached two-car garage, wide driveway, and front lawn.
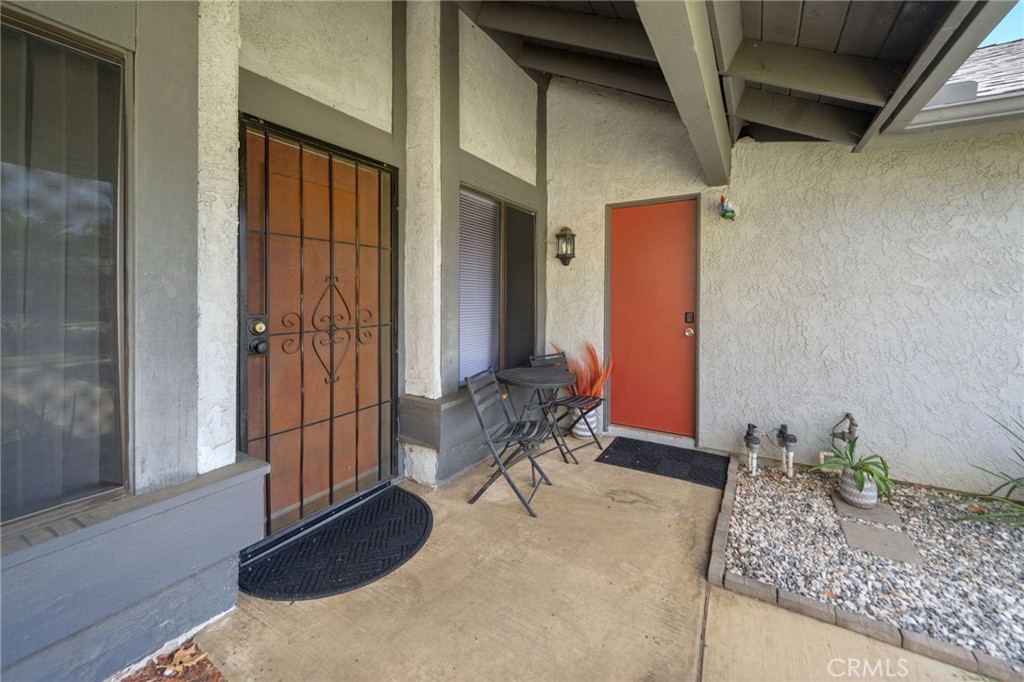
Covered home entry with a decorative metal security door, orange door, and small bistro set.
Single-story home with a two-car garage, wide driveway, and landscaped front lawn.
Single-story house with an attached garage, broad front lawn, and 1435 displayed on the curb.
SEE ALL PHOTOS
Single-story home with a two-car garage and broad driveway at sunset.
Single-story house with a gray gabled roof, attached garage, wide driveway, and green front lawn.
Single-story gray house with a white double garage door, driveway, and lawn; curb marked 1435.
Aerial view of a single-story home with a dark roof, covered patio, and fenced yard.
Renovated kitchen with white cabinets, a broad peninsula, stainless steel appliances, and wood-look flooring.
Kitchen with white cabinetry, marble-look counters, stainless steel appliances, and warm wood flooring.
Open kitchen and dining area with white cabinetry, stainless steel appliances, and a round wooden table.
Kitchen with white cabinets, marble-look counters, stainless refrigerator, and black range.
Kitchen with white shaker cabinets and marble-look counters opening to a dining area.
Kitchen with white cabinets, marble-look counters, stainless steel appliances, and an adjoining dining area.
Dining area with a round wooden table and chandelier beside a bright white kitchen.
Open-plan kitchen and dining area with a round wooden table and black sofa in the adjoining living room.
Staged living room with a white brick fireplace, leather sofa, and wood-look flooring.
Living room with a black leather sofa, blue patterned rug, and lit white brick fireplace.
Living room with a black leather sofa, blue curtains, and a large gray patterned rug.
Bedroom with a gray bedspread, open clothes closet, and adjoining bathroom.
Bedroom with dark bedding, a large black rug, and a deep red accent wall.
Bathroom with a dark wood vanity, large mirror, and sliding-door shower.
Bedroom with blue walls, blue curtains, and a bed with a plaid cover.
Bedroom with blue walls, plaid bedding, and white sliding closet doors.
Bathroom with a multicolored striped shower curtain, white toilet, and wood-tone vanity.
Home office with a computer desk, floral armchair, and blue-gray rug.
Furnished room with a desk, laptop, patterned armchair, and open doorway.
Backyard patio with a covered wood roof, string lights, paved seating area, and gravel fire-pit area at dusk.
Rear yard with a covered patio, gravel fire-pit area, and sunset sky.
Backyard with a covered patio, patchy lawn, block walls, and a raised planter.
Backyard patio with a large covered seating area, paved walkway, and gravel barbecue area.
Backyard with a covered patio, gravel fire-pit area, raised garden beds, and block walls.
Aerial view of a single-story home with a covered patio and fenced backyard.
Covered front entry patio with a red door, bistro seating, and gravel landscaping with succulents.
Rear of a single-story home with a covered patio and fenced yard.
Aerial view of single-story homes along a residential street, with yards and driveways.
Single-story house with an attached garage, front lawn, and walkway bordered by succulents.
Aerial view of a gray-roofed home with a front lawn and driveway among neighboring houses.
Single-story gray house with an attached two-car garage, wide driveway, and front lawn.
Covered home entry with a decorative metal security door, orange door, and small bistro set.
Single-story home with a two-car garage, wide driveway, and landscaped front lawn.
Single-story house with an attached garage, broad front lawn, and 1435 displayed on the curb.
Listed by Bethany Colombo CA DRE# 01973175 with Joel Colombo, Broker 760.669.2550
For Sale

1435 S Magnolia Avenue

1435 S Magnolia Avenue, Ontario, CA 91762

$699,000
Welcome to 1435 S Magnolia Avenue, a charming Ontario home offering the perfect blend of comfort, functionality, and opportunity. This 3-bedroom, 2-bathroom residence features approximately 1,120 square feet of living space and sits on a generously sized 7,245-square-foot lot. The functional floor plan offers comfortable living spaces with thoughtful updates throughout. The kitchen and bathroom vanities were updated in 2021, while the interior was freshly painted in 2026. Recent improvements include a new water heater in 2026, new HVAC ductwork in the attic in 2025, and a new roof installed in 2020. The spacious lot provides plenty of room to enjoy the outdoors, entertain guests, garden, or create the backyard you've always envisioned. The property also features two avocado trees and two apple trees. While the trees are still small, the apple trees are already producing fruit, adding a charming touch to the outdoor space. Conveniently located in Ontario with easy access to shopping, dining, schools, major freeways, and everyday amenities, this home offers both comfort and convenience. Whether you're a first-time buyer, looking to downsize, or searching for an investment opportunity, 1435 S Magnolia Avenue is a property worth seeing. Come take a look and imagine the possibilities!

3
beds

2
baths

1,120 Sq.Ft. LIVING AREA

7,245 Sq.Ft. lot

Bethany Colombo

Bethany Colombo

Features & Amenities

Interior

  • total bedrooms3
  • Total bathrooms2
  • full bathrooms2
  • Laundry room In Garage
  • Fireplace Living Room
  • other interior Features Bedroom on Main Level, Main Level Primary

Area & Lot

  • Status For Sale
  • Living Area1,120 Sq.Ft.
  • Lot Area7,245 Sq.Ft.
  • MLS® IDCV26189718
  • TypeResidential
  • YEAR BUILT1977
  • View DescriptionNeighborhood
  • School DistrictOntario-Montclair

Exterior

  • STORIES1
  • Garage Space2.0
  • water SourcePublic
  • PoolNone
  • lot features0-1 Unit/Acre
  • HEAT TYPECentral
  • AIR CONDITIONINGCentral Air
  • sewerPublic Sewer

Financial

  • Sales Price$699,000
Single-story house with a gray gabled roof, attached garage, wide driveway, and green front lawn.

Schedule a Showing

We would love to show you our beautiful property. Please select your preferred date and time below. An agent will be in touch shortly to confirm your appointment.

Schedule a Showing

We would love to show you our beautiful property. Please select your preferred date and time below. An agent will be in touch shortly to confirm your appointment.

Thank you for your interest in 1435 S Magnolia Avenue, Ontario, CA 91762. We are reviewing your request and will be in touch shortly!

Mortgage Calculator

Estimate your monthly mortgage payment, including the principal and interest, property taxes, and HOA. Adjust the values to generate a more accurate rate.

All estimates are provided for informational purposes only. Actual amounts may vary.
$0,000 Your Payment 20 15 65
$0,000 Your Payment

Work With Us

Our dedicated team is here to assist you in any and all questions regarding your real estate transaction. We are committed to your success and promise to maintain a professional transaction, ensuring a smooth and rewarding experience. Reach out now to achieve your real estate goals!

Follow Us on Instagram